
Doroufi
Villa Bliss
Villa Bliss
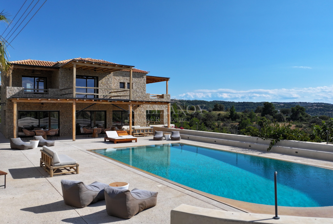
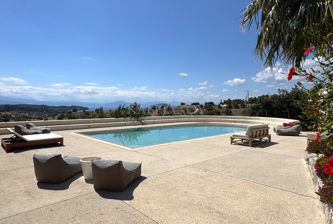
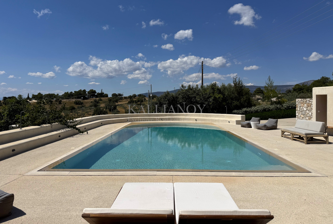
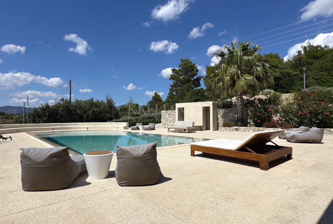
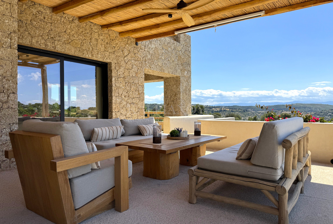
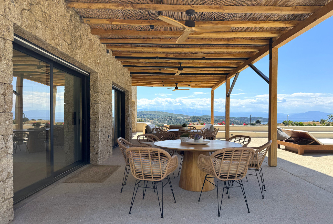
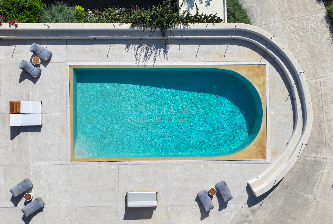
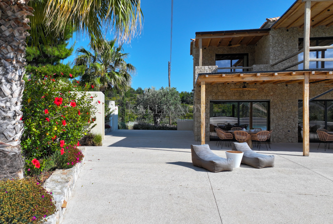
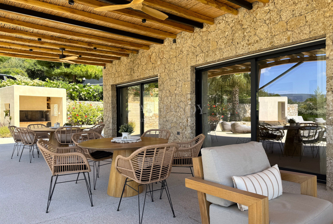
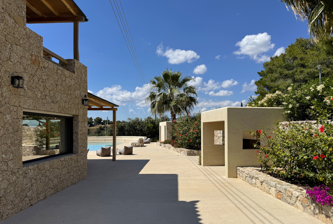
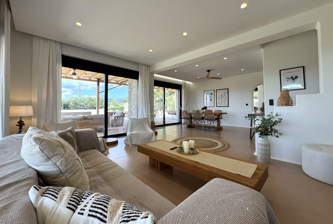
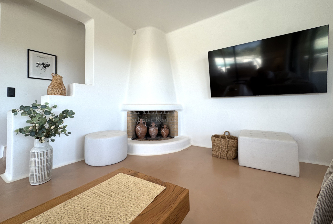
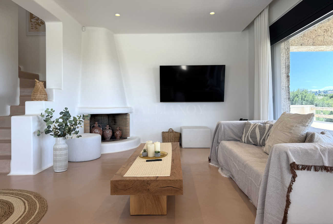
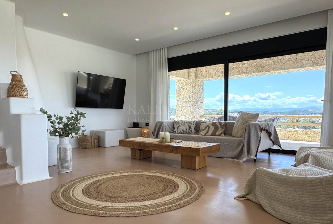
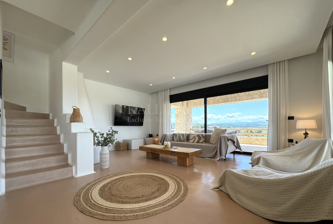
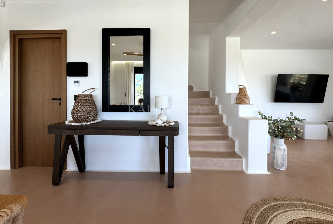
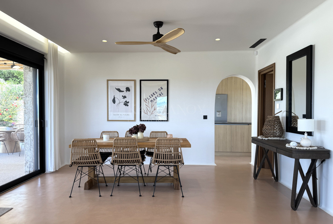
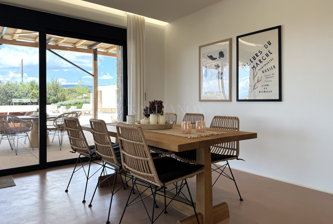
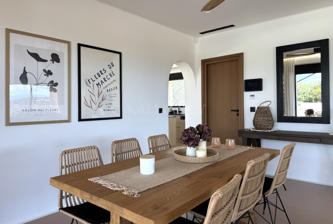
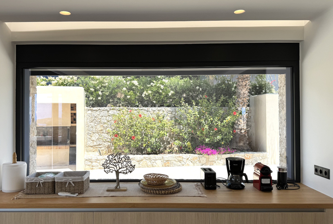
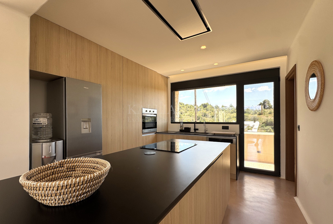
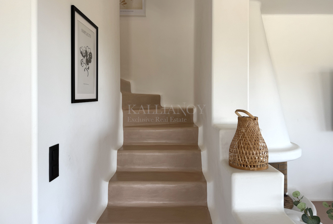
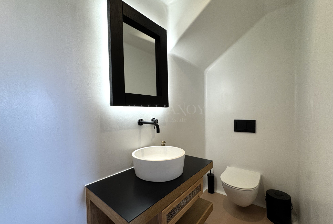
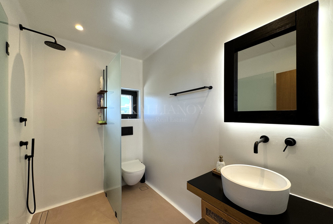
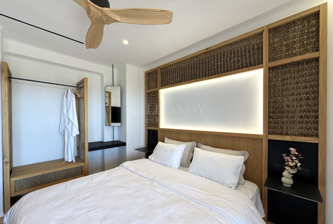
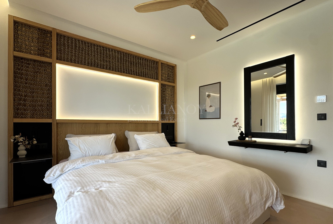
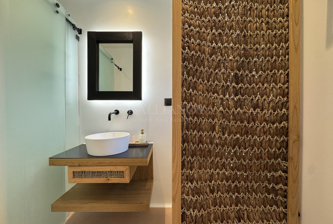
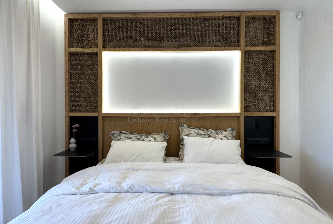
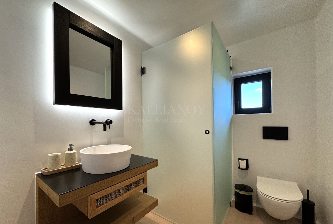
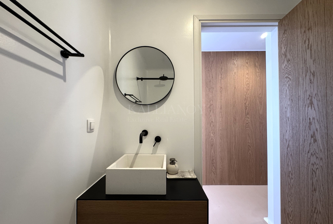
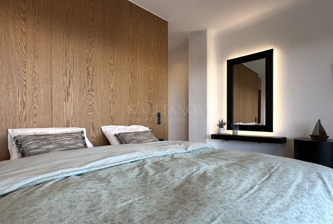
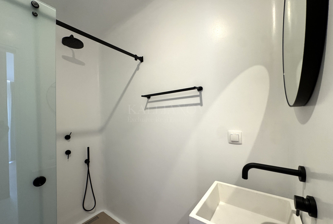
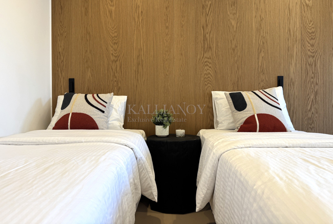
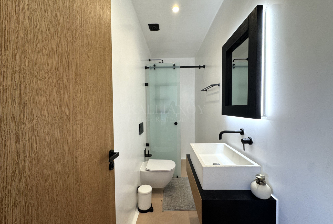
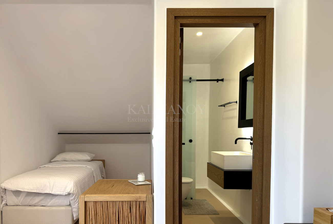
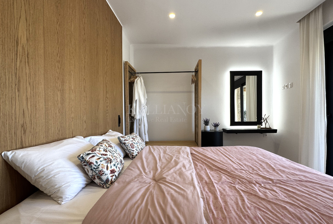
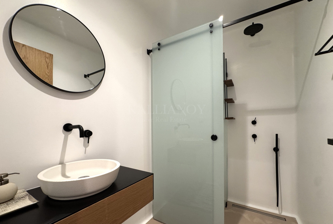
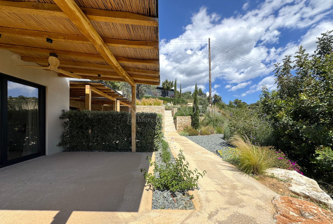
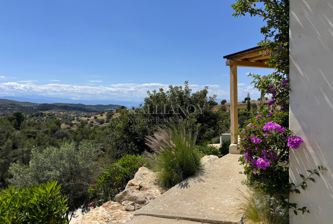
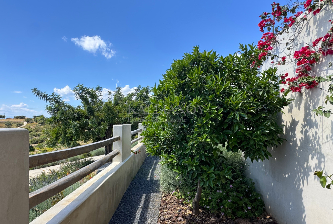
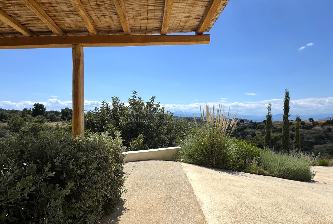
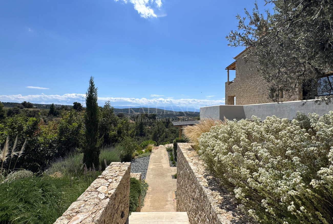
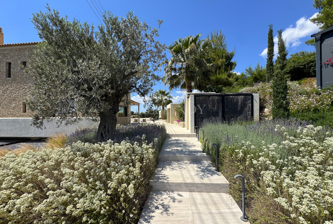
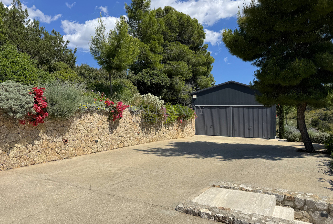
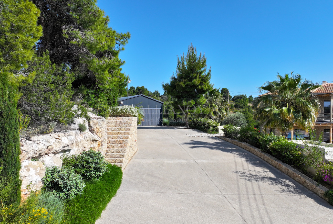
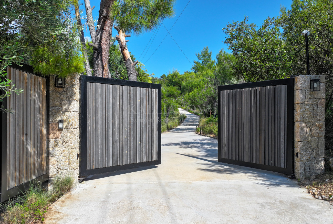
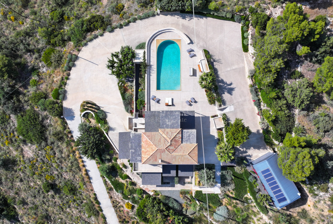
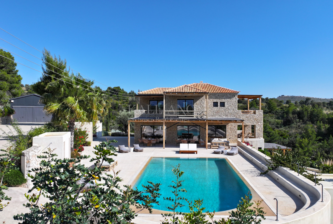
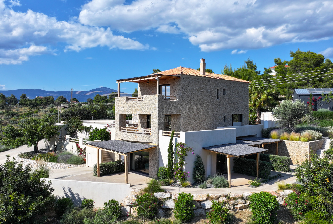
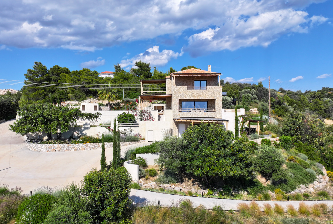
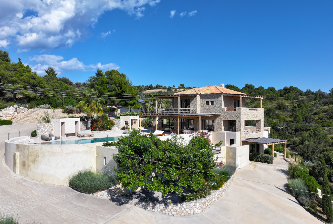
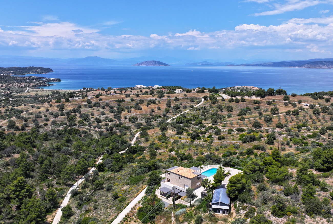
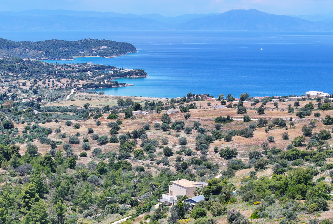
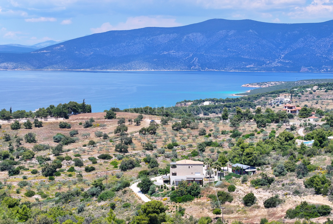
The exquisite Villa Bliss, spread across four connected plots, offers unparalleled privacy, stunning natural surroundings, and refined architectural design. With approximately 370 square meters of thoughtfully built living space, Bliss harmonizes effortlessly with the terrain, blending elegance, comfort, and seamless living.The lower level of the home, designed in a partially subterranean style, features three independent double master bedrooms, each with its own en-suite bathroom and private veranda, as well as an additional spacious triple master suite also with en-suite and veranda. This level also includes a dedicated laundry room. On the ground floor, at pool level, the home opens to a bright and airy living space. A fully equipped kitchen, a welcoming dining area, and a sophisticated living room with a fireplace seamlessly come together to form the heart of the house, complemented by a convenient guest bathroom. Upstairs, the top floor hosts three more double master bedrooms, each with an en-suite bathroom and access to private verandas, offering beautiful views and complete privacy. A 72 square meter overflow swimming pool is the centerpiece, encircled by sun-soaked terraces, a covered BBQ and dining area, and dedicated pool changing facilities. The estate also includes a 70 square meter covered garage with storage, beautifully landscaped gardens, and 150 square meters of sealed wooden pergolas crafted from chestnut and wicker. A 500 meter internal private road, lined with lighting and verdant planting, enhances both convenience and aesthetic charm.
Features
Layout
Highlights
Services
The Area


Gallery
Private access
Reserve this villa
An extraordinary stay at Villa Bliss begins with one conversation. Our team will tailor every detail to you.
Location Doroufi