
Ververonda
Villa Adora | New Project
Villa Adora | New Project
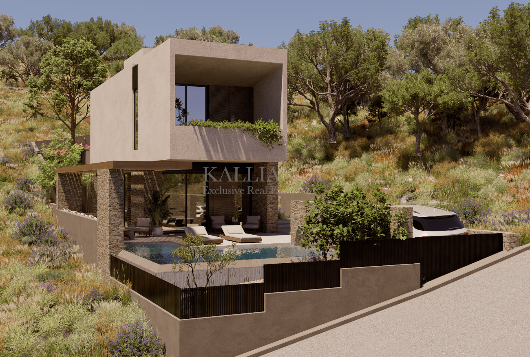
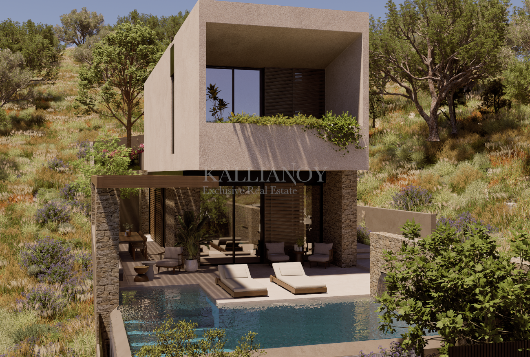
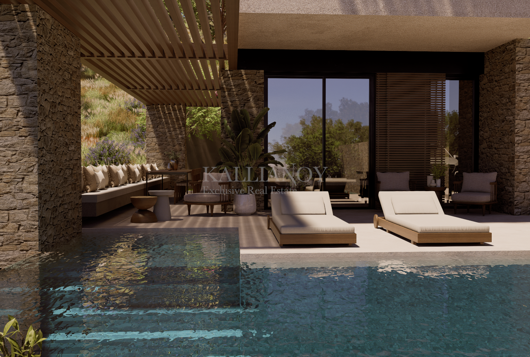
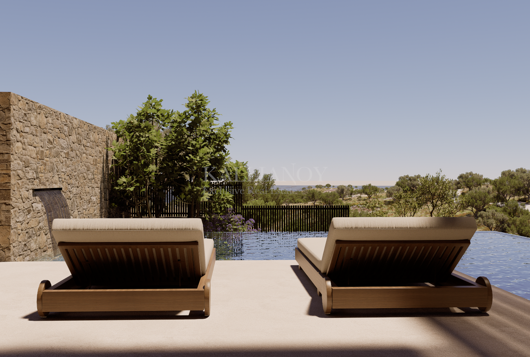
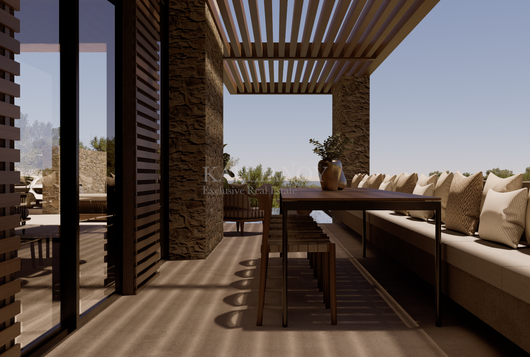
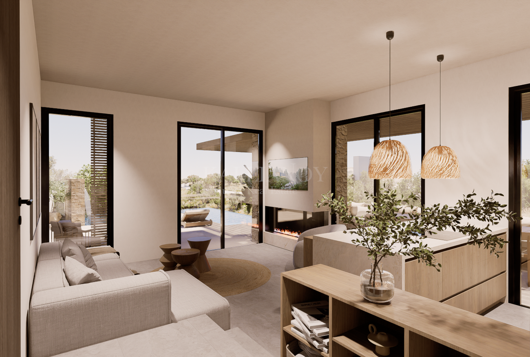
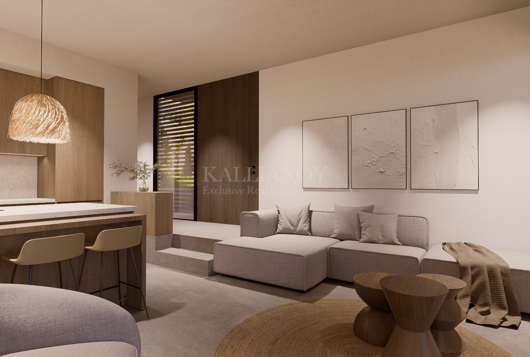
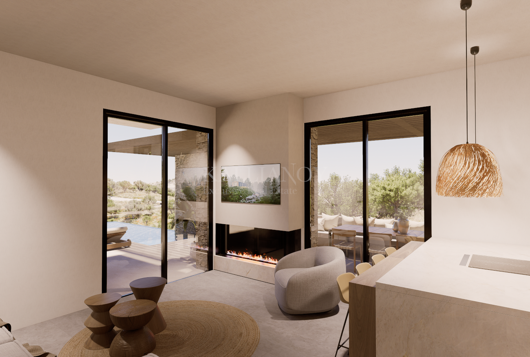
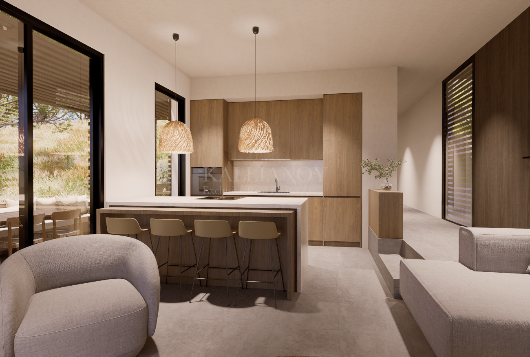
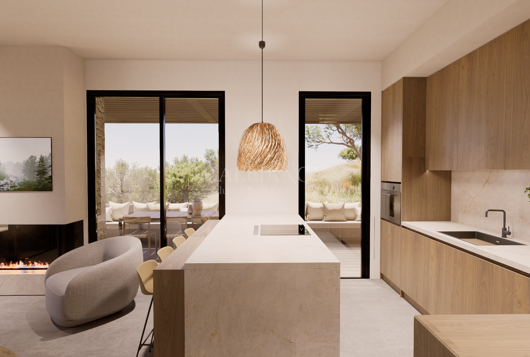
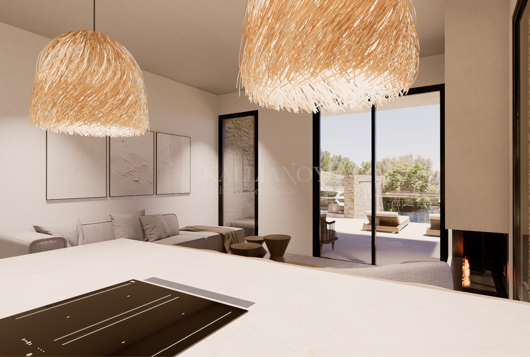
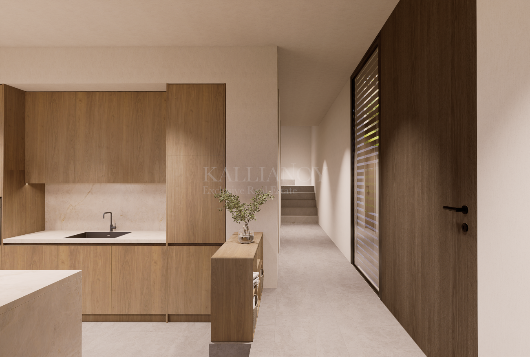
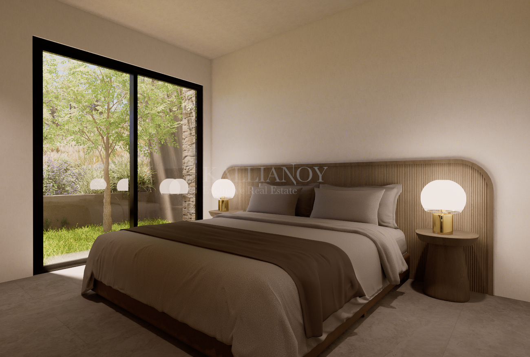
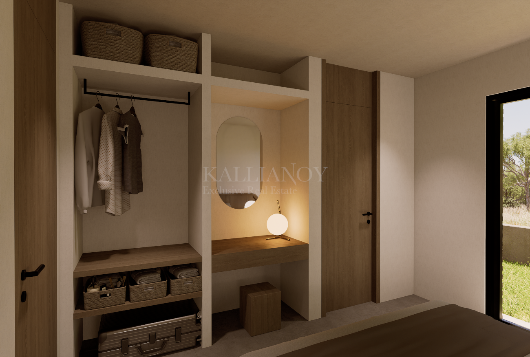
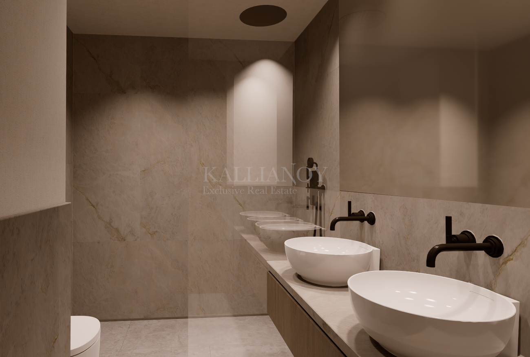
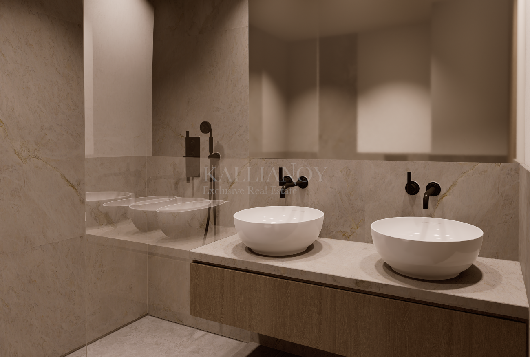
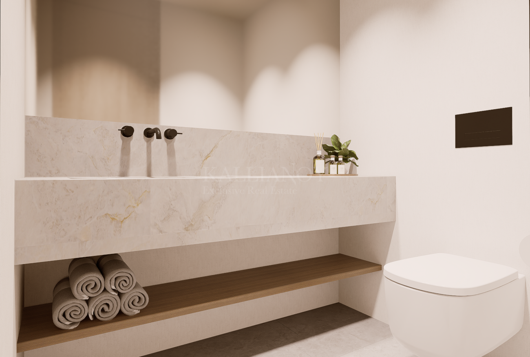
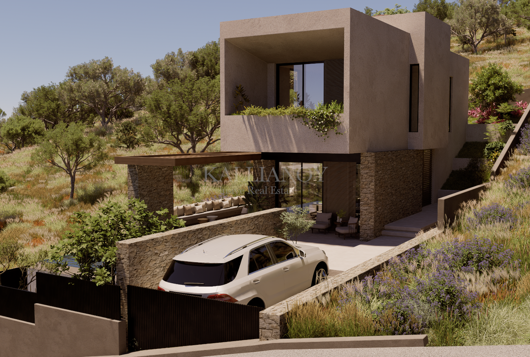
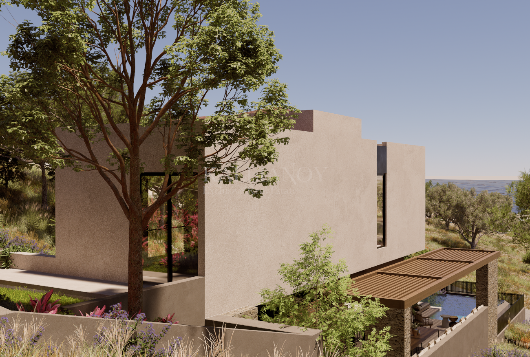
Perched on an easily accessible, amphitheatric plot of 342 sq.m., Villa Adora boasts 154 sq.m. of masterfully designed living space, seamlessly blending modern luxury, comfort, and enchanting natural surroundings. Thoughtfully crafted across two levels, the villa offers luminous, sun-drenched interiors and the ultimate indoor-outdoor living experience, making it a perfect sophisticated holiday sanctuary or a year-round home. The ground floor opens into a bright, stylish living lounge complete with a chic fireplace, an open-plan designer kitchen, a luxurious en-suite bedroom, and a guest powder room. Expansive floor-to-ceiling glass doors lead straight out to the outdoor lounge, the private swimming pool, and the beautifully landscaped gardens, framed by gorgeous sea views and a serene countryside backdrop. The ground-floor bedroom enjoys its own private garden pocket while maintaining direct access to the main pool area, evoking a serene, resort-like feel. On the upper level, two elegant en-suite bedrooms offer pristine privacy and comfort. While one bedroom opens toward the peaceful rear garden, the spectacular front master suite features grand glass doors opening onto a generous private veranda. From here, one can take in panoramic views of the pool, the lush greenery, and the sparkling sea. A walk-in wardrobe completes this refined upper layout. Additionally, the villa features a versatile attic space ideal for a home office, a cozy lounge, a playroom, extra storage, or guest lodging.
Features
Layout
Highlights
Services
The Area


Gallery
Private access
Reserve this villa
An extraordinary stay at Villa Adora | New Project begins with one conversation. Our team will tailor every detail to you.
Location Ververonda